Ralph Duesing Architect Home

Category

Architectural Philosophy

24 articles

The Quiet Floor Plan: Why Sound Should Be a Design Material

The Quiet Floor Plan: Why Sound Should Be a Design Material

Light gets all the attention in residential design, but sound may shape daily life even more. This piece examines how room placement, ceiling heights, and material choices determine whether a home feels calm or chaotic — and how to plan for both gathering and retreat.
Beyond Curb Appeal: Building a Porch People Actually Sit On

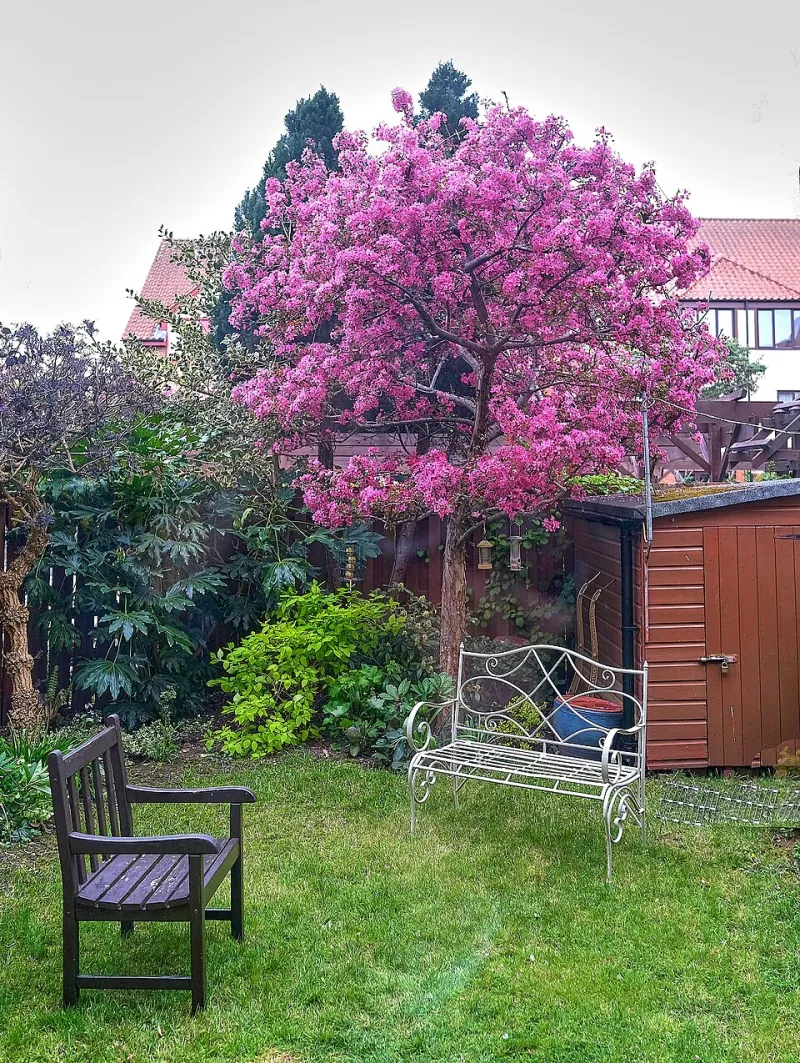
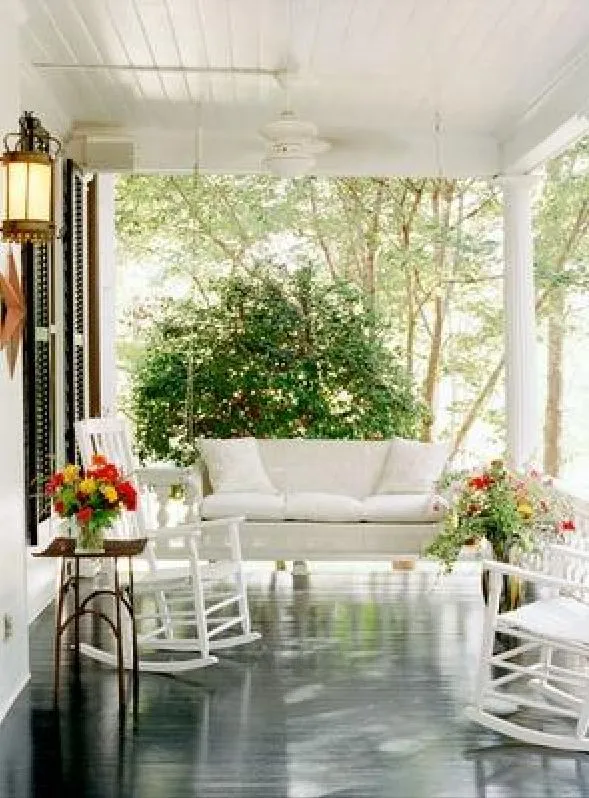
Beyond Curb Appeal: Building a Porch People Actually Sit On

The American porch is enjoying a quiet resurgence, driven less by nostalgia than by a collective hunger for decompression. But most porches are still designed to be seen rather than inhabited. Here is how proportions, orientation, and sightlines separate the porches that get used from those that merely photograph well.

The Unfinished Sentence: What Clients Reveal Only After the Drawings Begin

The Unfinished Sentence: What Clients Reveal Only After the Drawings Begin

The most consequential design decisions rarely surface in the first meeting. They emerge weeks later, when clients stop reciting wish lists and start admitting how they actually live. This piece argues for a deliberate pause before final drawings — and explains why the second conversation is where architecture truly begins.

Arrive Empty-Handed: The Case for Clients Who Haven't Figured It Out Yet

Arrive Empty-Handed: The Case for Clients Who Haven't Figured It Out Yet

Many Americans hesitate to hire an architect because they believe they must first arrive with a finished vision. This piece argues the opposite: vague clients, guided well, often produce the most original buildings. Here is how a good architect draws out what you cannot yet name.

Ground First, Building Second: Why the Landscape Deserves a Seat at the Table

Ground First, Building Second: Why the Landscape Deserves a Seat at the Table

The most successful buildings in America share a quiet secret: they were designed in conversation with their sites, not in spite of them. Here is why inviting a landscape designer into the process early — before grading, before tree removal, before the foundation is set — pays dividends in cost, comfort, and character.

Saying What You Really Think: A Client's Guide to Design Reviews That Work

Saying What You Really Think: A Client's Guide to Design Reviews That Work

Most clients hold back during design presentations, worried their instincts will be dismissed as unsophisticated. But honest, well-framed feedback is not an obstacle to good architecture—it is part of how good architecture gets made. Here is how to speak up productively when a design doesn't feel right.

Growing Up, Gracefully: The Compositional Rules That Separate Good Additions From Bad Ones

Growing Up, Gracefully: The Compositional Rules That Separate Good Additions From Bad Ones

Too many American second-story additions read as afterthoughts — boxes perched atop homes they were never designed to belong to. This article examines the compositional principles of massing, roofline, and window rhythm that determine whether an addition completes a house or compromises it, and offers a practical checklist for homeowners before they sign a contract.

Ink Before Pixels: What the Sketchbook Knows That the Software Cannot

Photorealistic renderings can now be produced in seconds, yet the hand sketch remains the most honest instrument in an architect's bag. Ralph Duesing reflects on why the drawn line — imperfect, provisional, and personal — still anchors the earliest and most important conversations with clients.

The Sun Is the One Material You Don't Have to Buy

The Sun Is the One Material You Don't Have to Buy

Every building site in America receives the same free delivery of sunlight each morning, yet most homes and offices waste it. Here is how thoughtful orientation, window placement, and daylighting strategy turn the sun into a working building material — one that lowers energy bills and lifts the people inside.

Building Ahead of the Storm: Architecture Strategies for a Changing American Climate

Building Ahead of the Storm: Architecture Strategies for a Changing American Climate

American homes and workplaces face mounting pressure from intensifying weather events, shifting temperature patterns, and the cumulative effects of a changing climate. Resilient design is no longer a specialty consideration — it is a foundational responsibility of contemporary architecture, and the strategies available to architects today are both practically effective and economically sound.

What Buildings Remember: The Philosophy of Materials That Age With Dignity

What Buildings Remember: The Philosophy of Materials That Age With Dignity

The most enduring buildings are not those that resist time, but those designed to receive it gracefully. A thoughtful approach to material selection transforms the inevitable processes of weathering and wear into sources of beauty, meaning, and architectural character that no new construction can replicate.

The Space Between: Designing Entryways and Transitions That Shape How People Experience a Building

The Space Between: Designing Entryways and Transitions That Shape How People Experience a Building

The moments of passage between one space and another—the approach to a front door, the corridor that separates a lobby from a workspace, the threshold between a private garden and a public street—do more to shape human experience than most clients initially appreciate. Thoughtfully designed transitions reduce disorientation, signal purpose, and create the psychological comfort that makes a building feel genuinely inhabited rather than merely occupied.

Embodied Carbon and the Case for Keeping What We Have Built

Embodied Carbon and the Case for Keeping What We Have Built

When a developer surveys an aging office park or a homeowner contemplates tearing down a mid-century ranch, the instinct to start fresh can feel compelling. Yet the environmental ledger of demolition and new construction is far heavier than it appears. A rigorous look at embodied carbon, material waste, and lifecycle analysis reveals why intelligent retrofitting frequently represents the more responsible—and enduring—path forward.

From Vacant to Vibrant: The Design Principles Behind Successful Adaptive Reuse Projects

From Vacant to Vibrant: The Design Principles Behind Successful Adaptive Reuse Projects

Across the United States, a quiet revolution is transforming idle warehouses, shuttered office parks, and dormant industrial corridors into dynamic mixed-use communities. The process demands more than aesthetic ambition — it requires a disciplined methodology that honors structural heritage while engineering entirely new social and economic possibilities. This article examines the principles and practical strategies that guide successful adaptive reuse at every stage of the design process.

Designing for the Ear: How Acoustic Architecture Is Reshaping the Way We Inhabit Space

Designing for the Ear: How Acoustic Architecture Is Reshaping the Way We Inhabit Space

Architecture has long been judged by what we see, yet the spaces that endure—that genuinely serve the people within them—are increasingly defined by what we hear. As acoustic engineering moves from a specialty discipline to a foundational design principle, forward-thinking architects are reconsidering how every surface, volume, and material choice shapes the sonic character of a room. At Ralph Duesing Architect, we believe a space is not truly complete until it sounds as considered as it looks.

Built for the Mind: How Thoughtful Architecture Quietly Shapes the Way We Feel and Function

Built for the Mind: How Thoughtful Architecture Quietly Shapes the Way We Feel and Function

The spaces we inhabit do far more than shelter us — they influence how we think, how we feel, and how productively we move through our days. Decades of environmental psychology research confirm that architectural decisions, from ceiling proportions to daylighting strategies, carry measurable consequences for occupant wellbeing. At Ralph Duesing Architect, every design decision begins with a fundamental question: how will this space serve the people inside it?